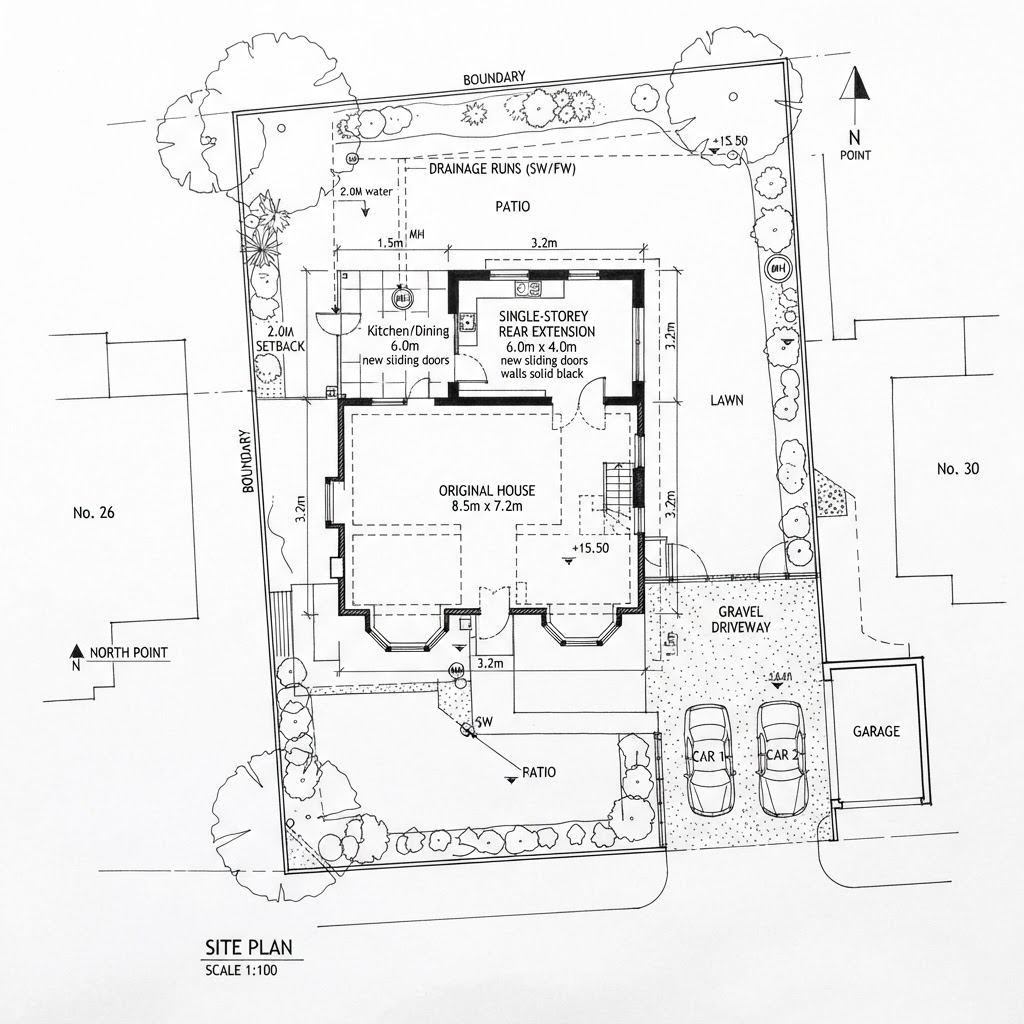
Single-Storey Extension — Design Sketches
Compliant concept drawings (front, side & plan views)
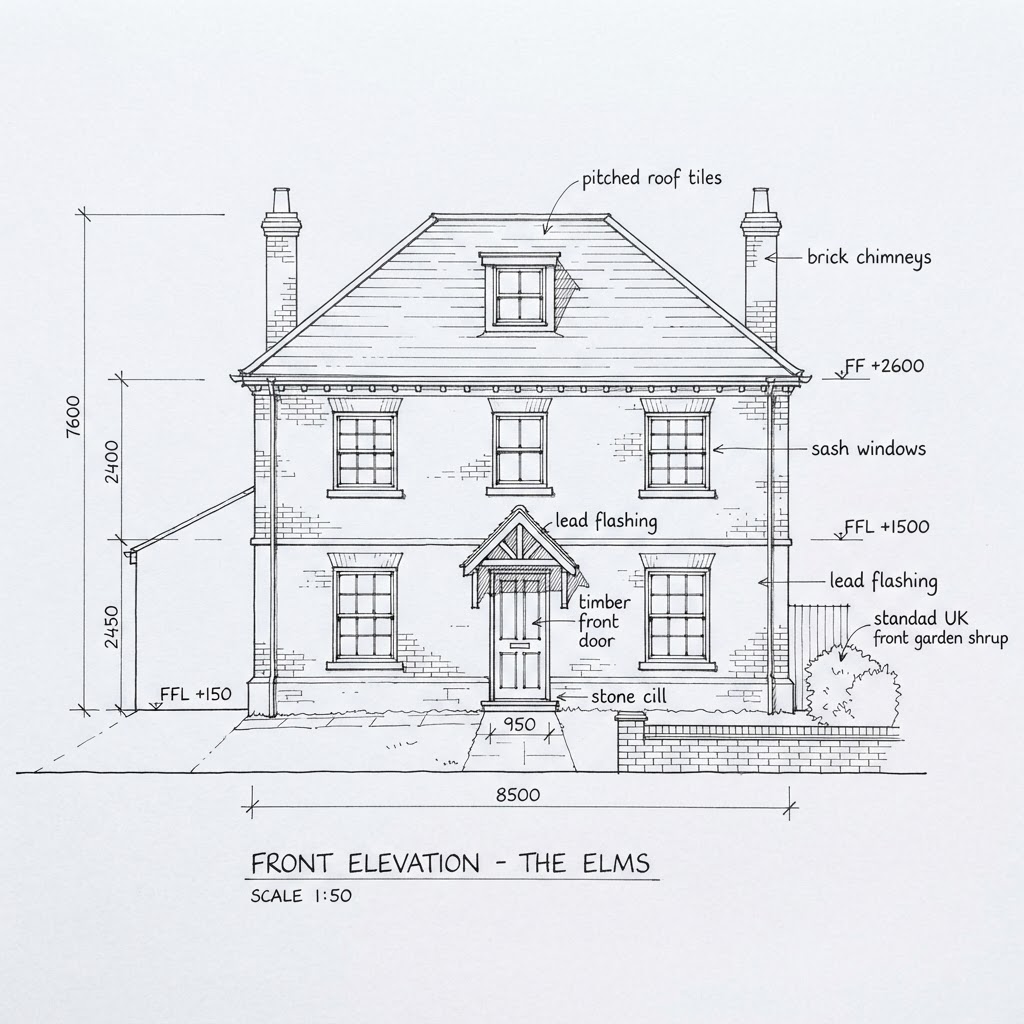
Front Elevation
No extension forward of the principal front elevation
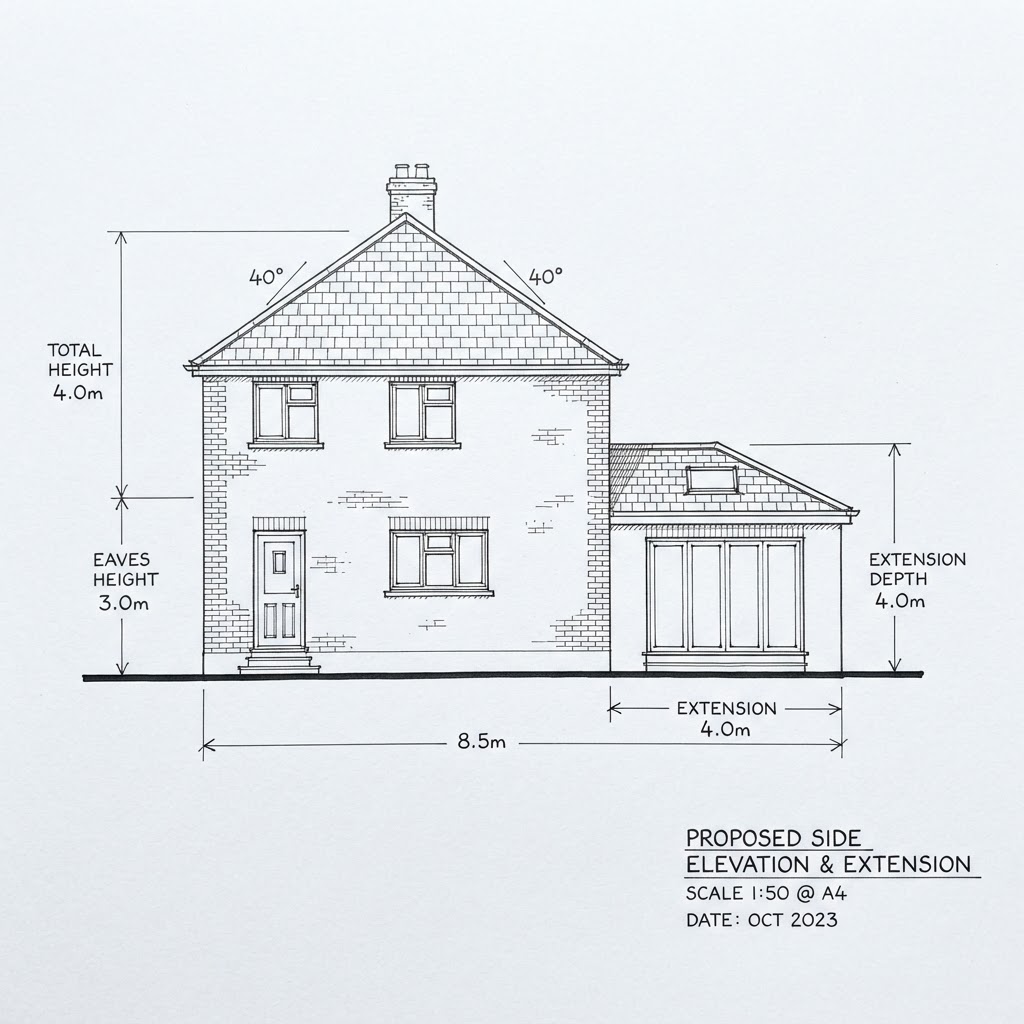
Side Elevation (with dimensions)
Eaves ≤ 3.0 m, total height ≤ 4.0 m, rear depth ≤ 4.0 m
Site Plan / Footprint
Footprint under double original, parking preserved, drains marked